Start with the work and the address
The quickest useful permit question is specific: what will change, where and in what kind of building? “A small renovation” may mean new finishes, moving walls, modifying plumbing or changing the number of units. Those descriptions can lead to different requirements. This guide follows the approval process from the initial enquiry to the records needed at completion.
Use Toronto's Before You Apply for a Building Permit page as the official starting point. This guide explains how to organise the first enquiries; it does not determine permission for an individual property. Municipal processes can change, so recheck the linked pages when preparing an application. Sources were reviewed on September 15, 2026.
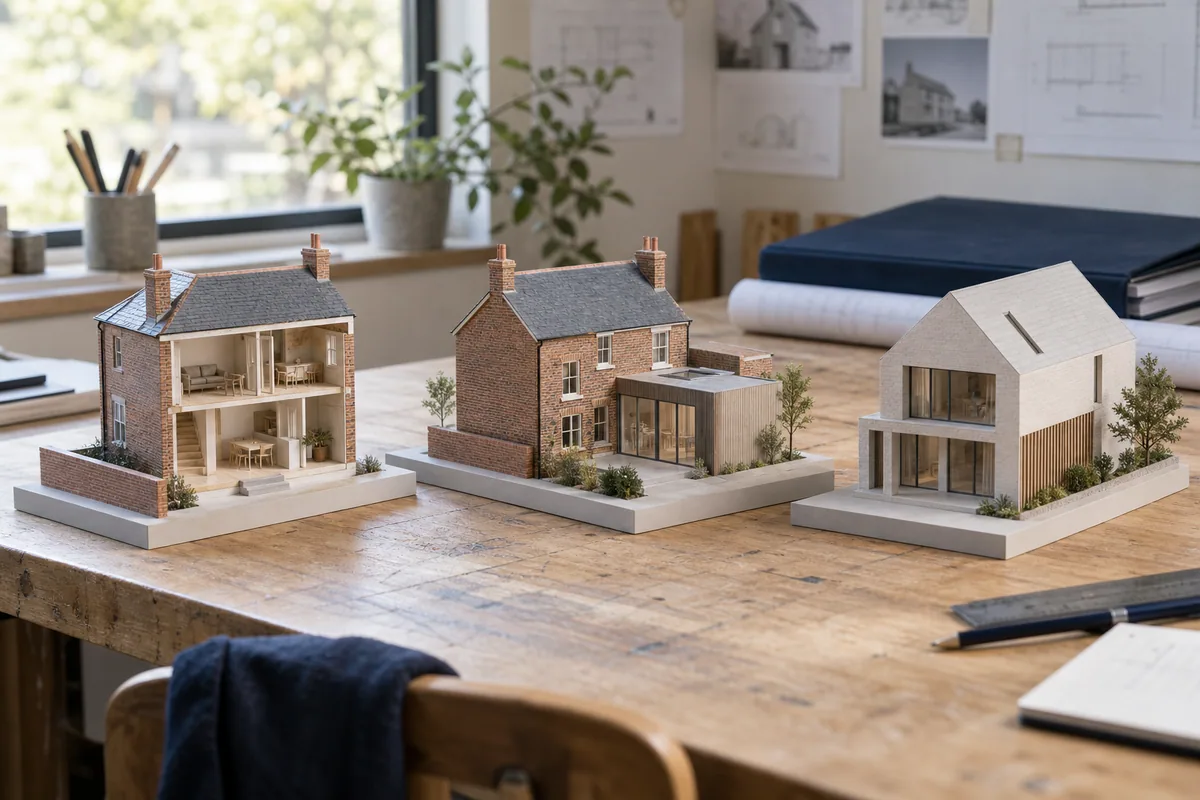
If you are still choosing the type of work, first compare renovation, addition and rebuild options so your permit questions describe a specific proposal.
1. Describe the project before asking if a permit is needed
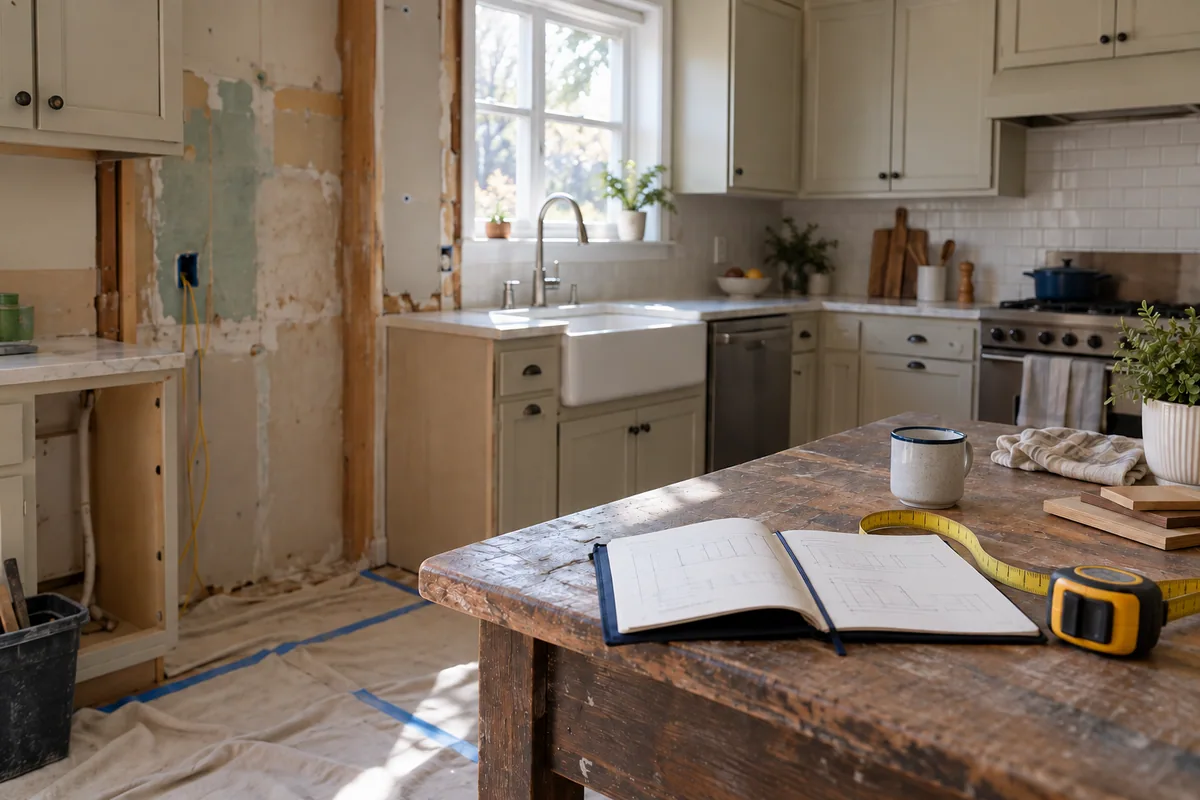
Write a short existing-and-proposed description. Include the building type, current use, proposed use and whether work affects walls, structure, openings, plumbing, heating or the building footprint. Add photographs and a sketch if they help explain the change. Tell the City about connected work rather than splitting one project into misleadingly small descriptions.
The City's permit requirement page lists common examples, including new buildings, additions, structural or material alterations and changes of use. Its examples are not exhaustive. Where the project is unclear, contact Toronto Building before beginning work. Work exempt from a building permit can still have zoning obligations.
Save the advice and the scope on which it was based. If the project changes, check again. A response about replacing finishes does not answer a later proposal to relocate a wall.
2. Separate zoning questions from technical design
Zoning addresses matters such as permitted use and development standards for a site. Building Code review addresses the technical requirements for the proposed work. Ontario's building-permit overview explains that a permit cannot be issued until the necessary compliance and applicable-law requirements are satisfied.
Ask the project designer which zoning review applies and whether additional planning approval may be needed. Toronto's current fee page separately describes a Zoning Applicable Law Certificate and a Zoning Certificate; the similar names are a reason to confirm the service being requested rather than guess from an acronym.
Do not use a map screenshot as a complete feasibility opinion. Provide the proposal, address and relevant measurements to the person assessing it. Ask them to identify the assumptions and any matter requiring City confirmation.
3. Identify connected approvals early
Make an approvals list with the designer. Potential questions include heritage status, protected trees, ravine features, work affecting public property and separate trade-related requirements. The list will depend on the site and scope; every project does not need every approval.
Toronto's tree and ravine application guidance is particularly relevant when construction affects protected trees, excavation or grades. Ask whether the same site plan must support multiple applications and keep revisions coordinated. An approval for one part of a project should not be treated as permission for all related work.
For a condominium, ask management for the alteration process and documentation before committing to a contractor. Treat building-management requirements and municipal requirements as separate items to resolve.
4. Use the application guide for your project
The City's Building Permit Application Guides organise requirements by project type. Use the relevant guide to create a document checklist with a named person responsible for each item. Ask the designer to identify any structural, mechanical or other specialist information needed.
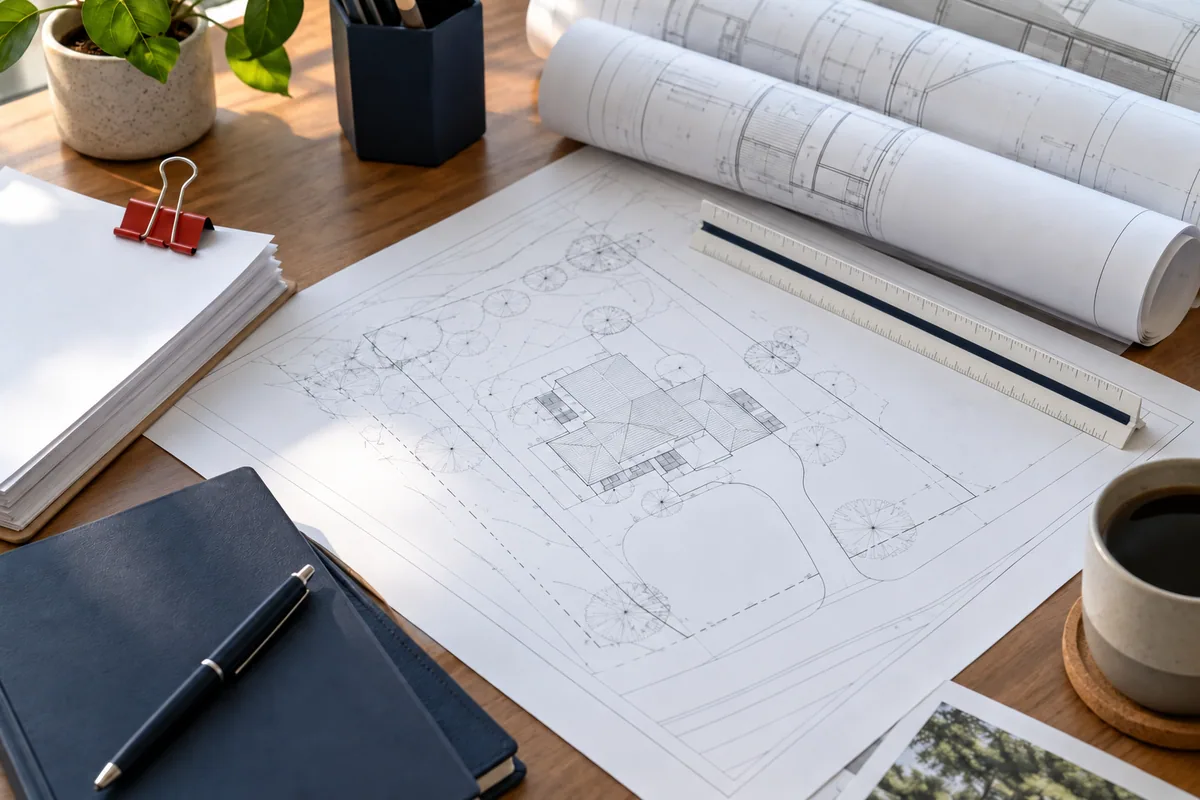
Follow the current Electronic Submission Guidelines for files and drawings. The page requires electronic documents and provides PDF preparation requirements. Check the current instructions for initial submissions and resubmissions when sending the package, because the procedures are being updated. A presentation rendering supplements technical drawings; it does not replace them.
Keep an application folder containing the submitted version, forms, correspondence and payment records. Give each revision a clear date so nobody builds from a superseded drawing.
Before submitting, hold a brief coordination check with everyone producing drawings. Confirm that dimensions, openings, structural changes and service layouts refer to the same design. Correcting a mismatch before submission is easier than discovering that two approved-looking documents describe different work.
5. Plan around review, corrections and issuance
Toronto's review-stream page distinguishes House, Small Building and Large/Complex Building applications, alongside Express Services. For the House Stream, it currently lists a 10-business-day review period for complete applications and sets out completeness requirements, including the Zoning Applicable Law Certificate and satisfaction of applicable law. It gives no review timeframe for incomplete applications.
A review period is not a promise that your entire design and approval process will finish within that interval. Allow for preparation, outstanding permissions, examiner comments and coordinated revisions. Ask who will answer City questions and how any design change will be reflected in the construction price.
Use the contractor interview checklist to record who will submit documents, respond to questions and arrange inspections.
6. Keep inspections and close-out in the project plan
Receiving a permit is one stage. Toronto's Building Inspections guidance describes mandatory inspections and says owners must schedule a final inspection to close the permit. Assign responsibility for booking inspections and keep the record with the project documents.
Before work begins, confirm that the contractor has the issued documents and understands the inspection stages. At handover, check the status of the permit and resolve outstanding items. Your next action today is simple: assemble the address, scope and available drawings, then use the City's project guide to identify the first unanswered question.
Sources & further reading
Public sources checked September 15, 2026. Confirm current requirements before acting.
- City of Toronto: Before You Apply for a Building Permit — Official starting point linking application guides, review streams and submission requirements; checked September 15, 2026.
- City of Toronto: When Do I Need a Building Permit? — Common projects requiring permits, owner's responsibility, and continuing zoning obligations; checked September 15, 2026.
- Ontario: Citizen's guide to building permits — Building permit review includes the Building Code, zoning and applicable law; checked September 15, 2026.
- City of Toronto: Building Permit Fees — Current fees and distinction between Zoning Applicable Law Certificate and Zoning Certificate; checked September 15, 2026.
- City of Toronto: How to Apply for a Tree or Ravine Permit — Protected trees and ravine features can require separate permission and coordinated drawings; checked September 15, 2026.
- City of Toronto: Building Permit Application Guides — Project-specific permit application requirements; checked September 15, 2026.
- City of Toronto: Electronic Submission Guidelines — Current document and drawing submission specifications; checked September 15, 2026.
- City of Toronto: Building Permit Review Streams — Different application review streams and timing information; checked September 15, 2026.
- City of Toronto: Building Inspections — Mandatory inspections and owner's obligation to arrange final inspection to close the permit; checked September 15, 2026.