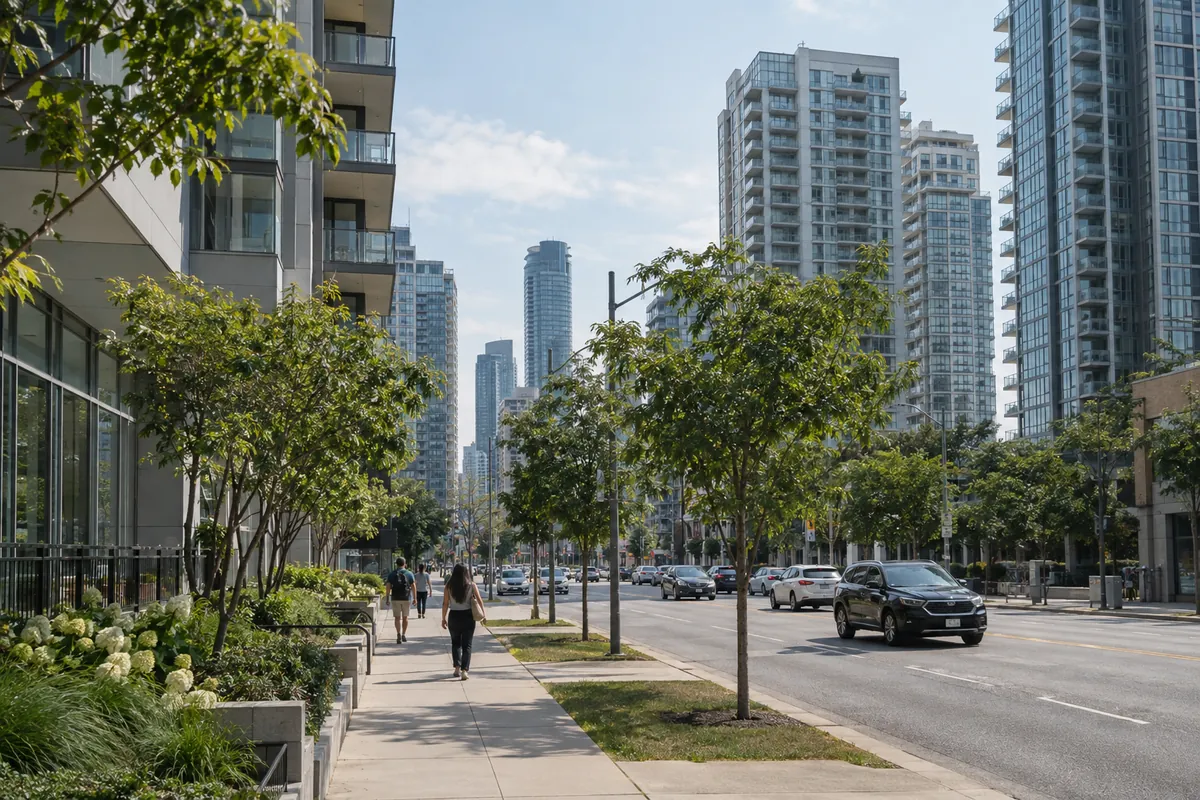
North York includes distinct residential and commercial settings. The Yonge Street centre is one part of a wider district that also has separate planning areas such as Central Don Mills and Downsview.
Distinguish North York Centre from North York
North York is a large Toronto district. North York Centre is a specific planning area within it. The City's North York at the Centre study follows Yonge Street from Highway 401 to Drewry Avenue and Cummer Avenue, with Beecroft to the west and Doris and Kenneth to the east; the review also examines possible boundary expansion areas.
The City's secondary-plan collection separately identifies places including Central Don Mills and Downsview. A proposal or headline about the Yonge corridor therefore should not be applied to every North York property. Ask a designer to identify the applicable local framework for the actual address.
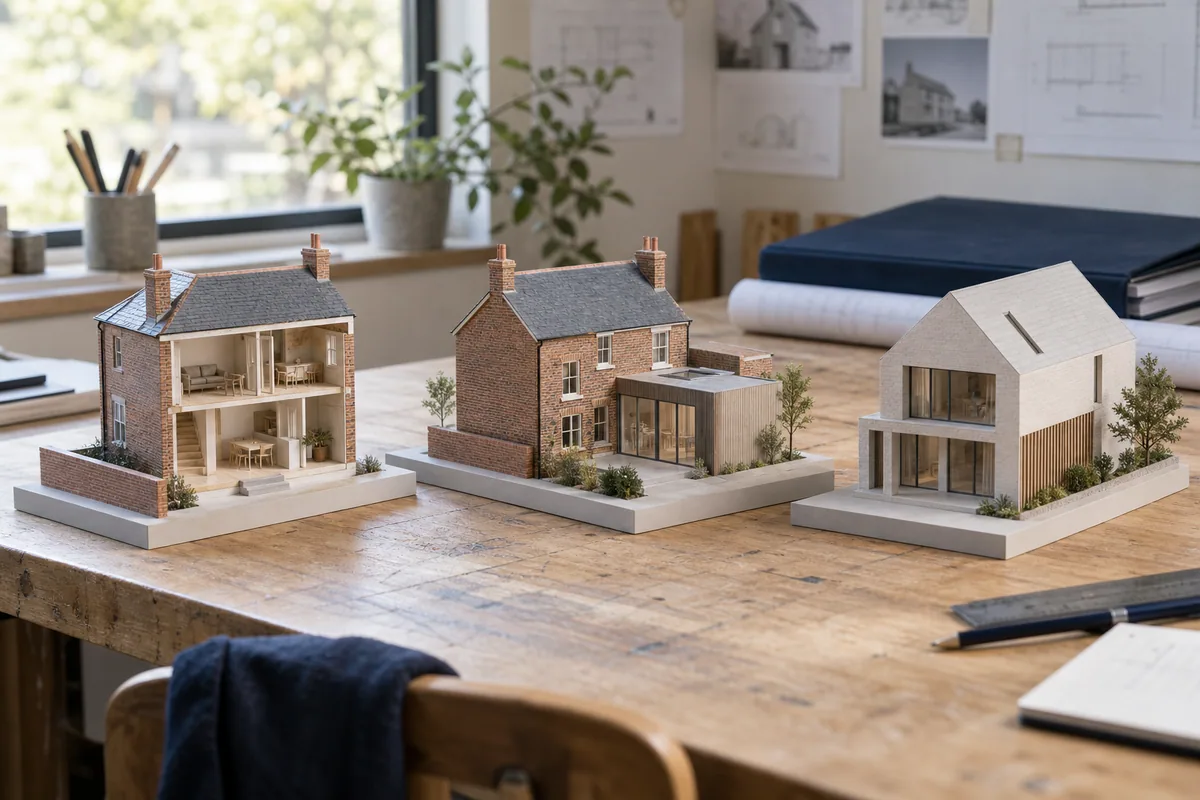
For home work, compare the outcome you need with the existing building before assuming an addition is necessary. Document room dimensions, circulation, daylight and outdoor-space priorities. If you are considering substantial alterations, ask which structural and service questions must be investigated before construction pricing.
Assess business space beyond the floor plan
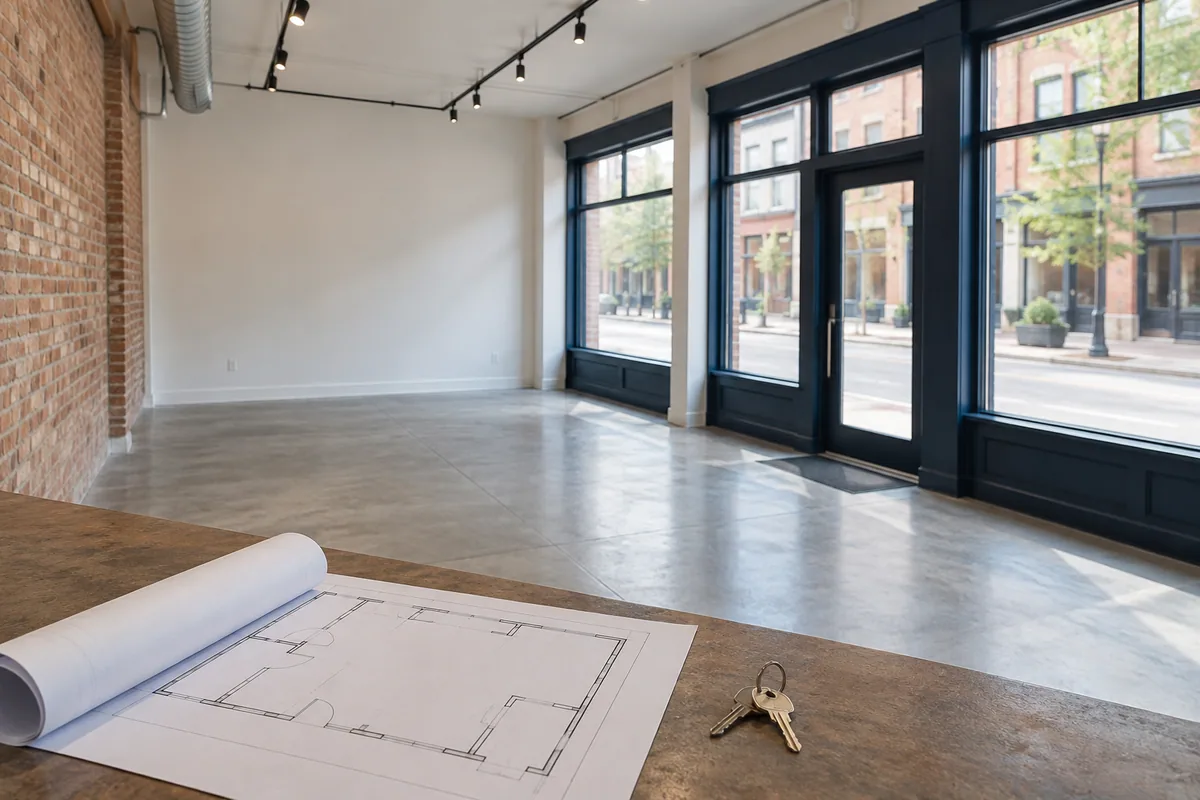
A ground-floor unit on the Yonge corridor and an office reached through a shared lobby solve different business needs. For each candidate space, trace the customer's route from the street or arrival point. Record the door they will use, directory information, stairs or lift access, deliveries and the hours during which shared areas are available.
The North York Centre review considers housing, employment, infrastructure and public space together. For a business decision, use the City's study as background and verify present conditions at the building. Do not base an opening date on a future planning concept or treat an announced improvement as completed work.
Prepare one list for your lawyer and another for the fit-out team. The first can cover permitted use, alteration consent and signage rights; the second should cover existing services, measured conditions and practical access. Resolving these together is more useful than approving an interior concept before the lease constraints are understood.
Build a sign brief for the actual entrance
Start by deciding whether the sign needs to attract a passerby, identify a destination or guide someone through a shared building. A business with an upper-floor office may need clear directory and door information more urgently than a large graphic facing the street. A ground-floor unit may benefit from a concise storefront message and readable opening information.
Have the supplier measure the available surfaces and photograph competing visual elements. Ask for a proof showing the street number, entrance and any landlord directory system. Keep accessibility and privacy needs in the brief when considering window treatments.
Review the City's property-specific sign guidance and obtain the landlord's applicable requirements before fabrication. Compare installation access, electrical scope where relevant, removal of old graphics and future updating costs. Use the address and business model to choose the format instead of assuming one sign style suits all of North York.
Find your way around North York
This map shows the area, not a business location or confirmed service boundary.
Sources & further reading
Public sources checked September 15, 2026. Confirm current requirements before acting.
- City of Toronto: North York at the Centre — North York Centre study boundaries and ongoing review; checked September 15, 2026.
- City of Toronto: Secondary Plans — Distinct local policy areas including North York Centre, Central Don Mills, Downsview, Agincourt and Highland Creek; checked September 15, 2026.
- City of Toronto: General Sign Inquiries — Property-specific Sign District rules; checked September 15, 2026.