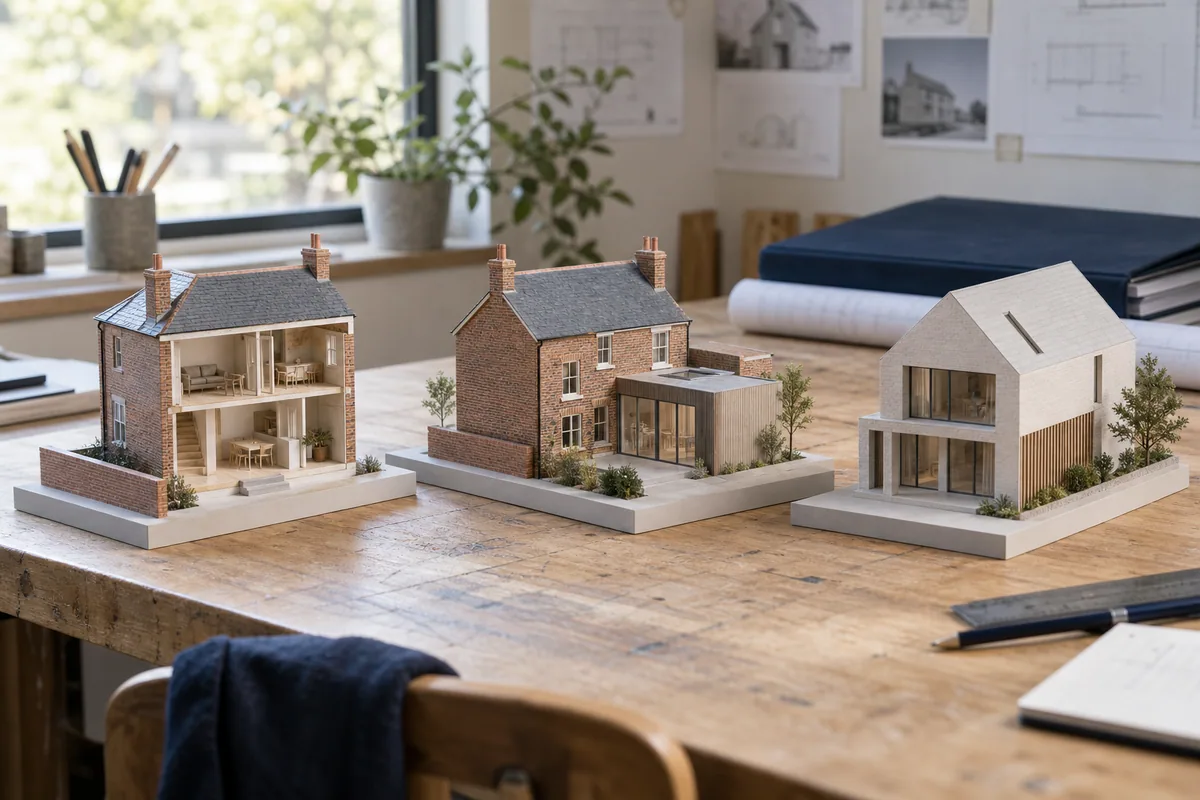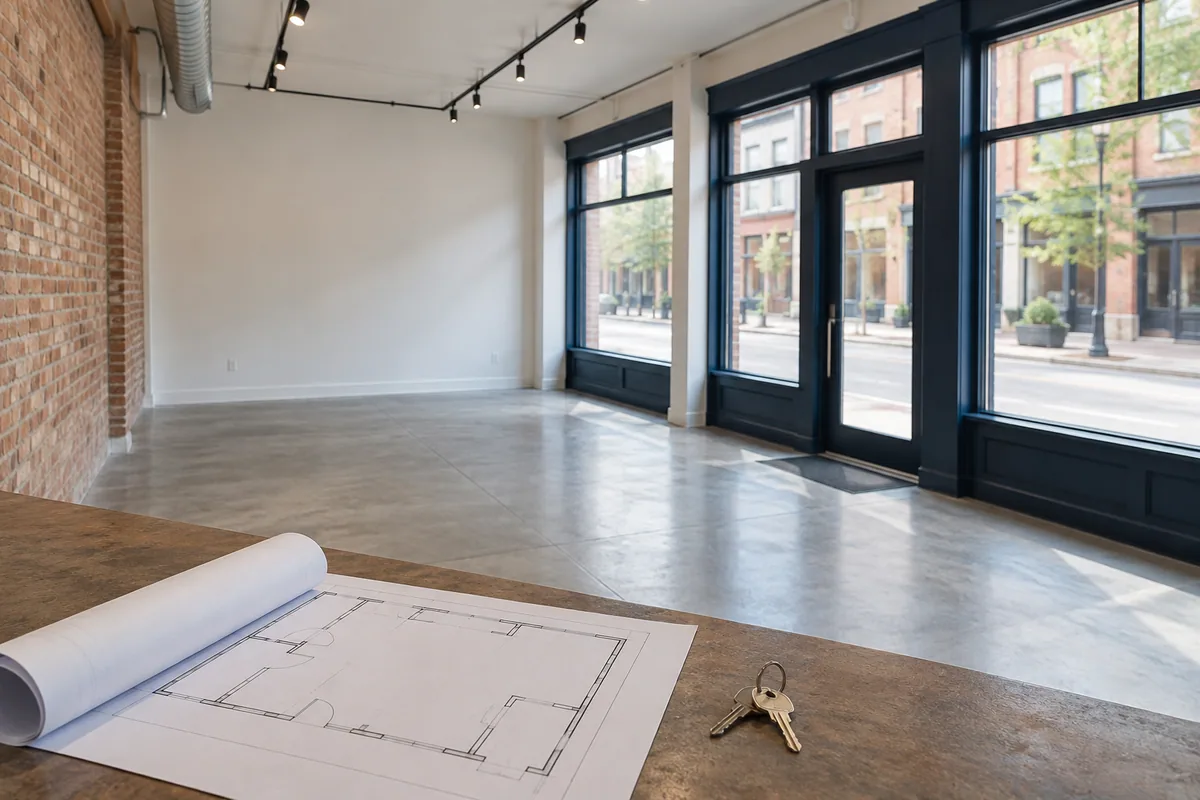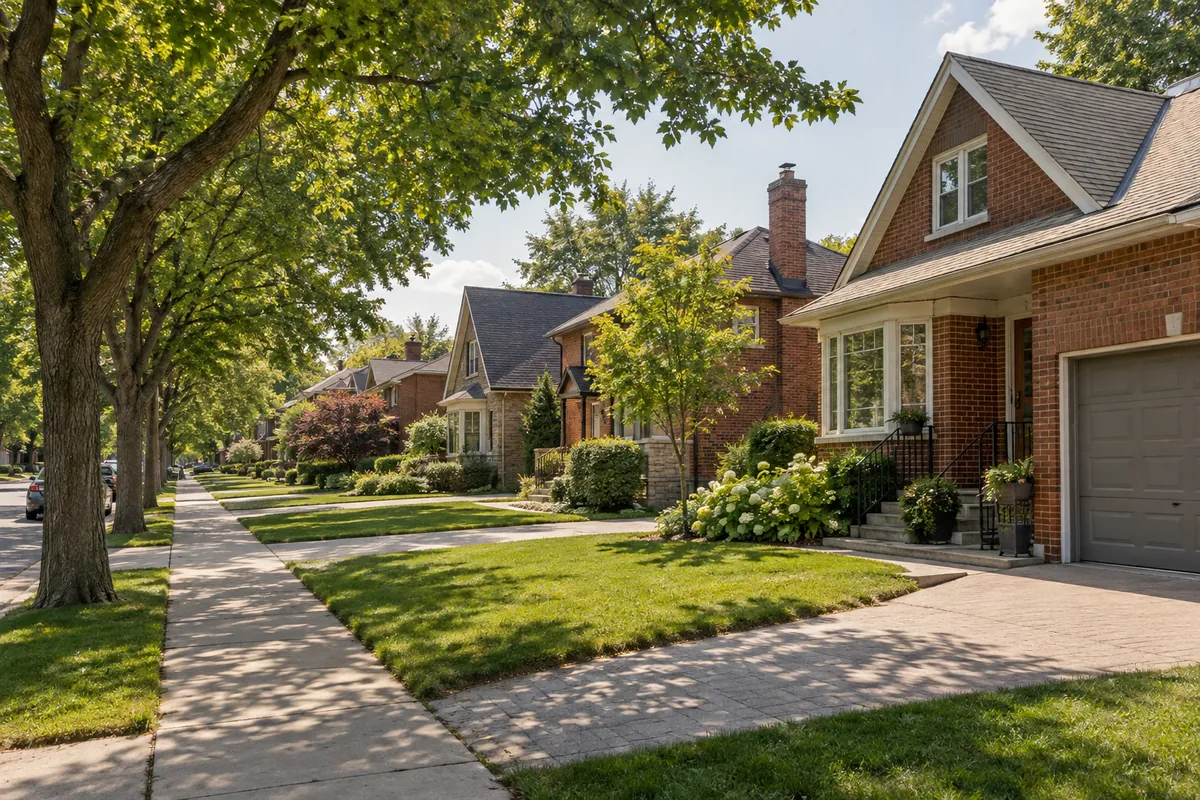
Etobicoke covers many communities and building types. Start with the property's specific street and local context, from the Dundas corridor in Islington to the changing area around Mimico GO.
Plan for the particular part of Etobicoke
Etobicoke is a broad Toronto district rather than a single neighbourhood. A project near Islington Village should not be assessed as though it has the same setting as a site near Mimico GO. The City maintains separate Islington Village and Mimico–Judson planning resources, illustrating why the address matters more than a district-wide assumption.
For a home renovation or addition, give prospective designers the property address, building type, access arrangements and available drawings. Ask them to identify relevant planning work and distinguish adopted rules from studies or proposals. A changing area can offer useful context without establishing permission for a particular project.
Before deciding between renovation and replacement, map what you want to retain: garden space, mature planting, useful rooms and access for everyday life. Ask the team to investigate conditions that could change the decision before producing a detailed finish schedule.
Choose commercial space around the customer journey
The Village of Islington BIA identifies its Dundas Street West stretch between Montgomery Road and Kipling Avenue and its established mural setting. That main-street context presents a different customer journey from a unit approached through a private parking area. Walk from the likely arrival point to the door before judging a space by its interior area.
For a prospective lease, record entrance visibility, deliveries, waste handling, accessibility questions and the space available for branding. Ask the landlord to show which exterior surfaces and shared facilities belong to the unit. Bring the resulting list to a lease review and a fit-out discussion.
In the Mimico–Judson area, consult the City's local planning information when assessing longer-term context. Confirm current conditions on the site itself; a planning illustration is not a record of completed construction.
Make signs legible in their real setting
For an Etobicoke storefront, start with the distance and direction from which customers will see it. A short name that reads clearly across Dundas may work better than a dense list of services. Where customers approach through parking or an internal lane, wayfinding to the correct entrance may deserve as much attention as the main sign.
Photograph the frontage straight on and from both approaches. Include neighbouring signs, trees, architectural details and lighting. Ask for artwork shown on the actual building, with dimensions and mounting details. Coordinate window graphics with sightlines into the premises and with the separate need for privacy.
The City's sign information explains that rules vary by Sign District. Confirm the property's requirements before ordering. Use the local setting to improve the brief, then compare quotations for materials, installation, access and the approvals each party will handle.
Find your way around Etobicoke
This map shows the area, not a business location or confirmed service boundary.
Sources & further reading
Public sources checked September 15, 2026. Confirm current requirements before acting.
- City of Toronto: Islington Village Planning Framework — Local planning framework and current study status; checked September 15, 2026.
- City of Toronto: Mimico–Judson Regeneration Areas Study — Planning area near Mimico GO Station and Royal York Road; checked September 15, 2026.
- TABIA: Village of Islington — Dundas Street West commercial area between Montgomery Road and Kipling Avenue and mural context; checked September 15, 2026.
- City of Toronto: General Sign Inquiries — Property-specific Sign District rules; checked September 15, 2026.