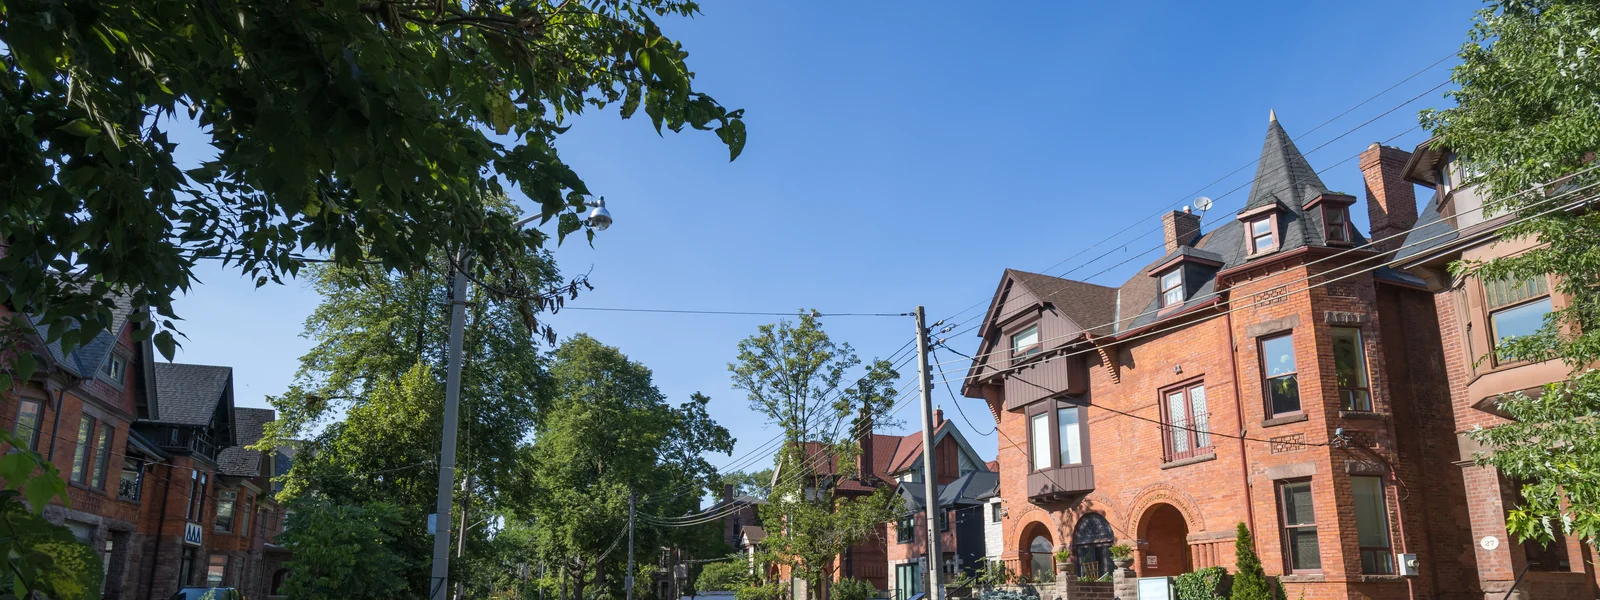
The Annex combines residential streets with Bloor Street's commercial activity. Heritage status varies by property and district, making address-specific research an early part of any exterior project.
Understand the heritage map before designing
The Annex is one neighbourhood with several heritage-planning areas. The City's West Annex Phase II study page explains that its administrative names do not create separate neighbourhoods. The study broadly covers the area between Bedford Road and Bathurst Street, and Dupont Street and Bloor Street West, around the existing Madison Avenue district.
As checked in September 2026, West Annex Phase II is a study into potential designation. The City also identifies the existing East Annex and Madison Avenue Heritage Conservation Districts. A study boundary and a designated district are different facts; neither should be guessed from an estate listing or a nearby building.
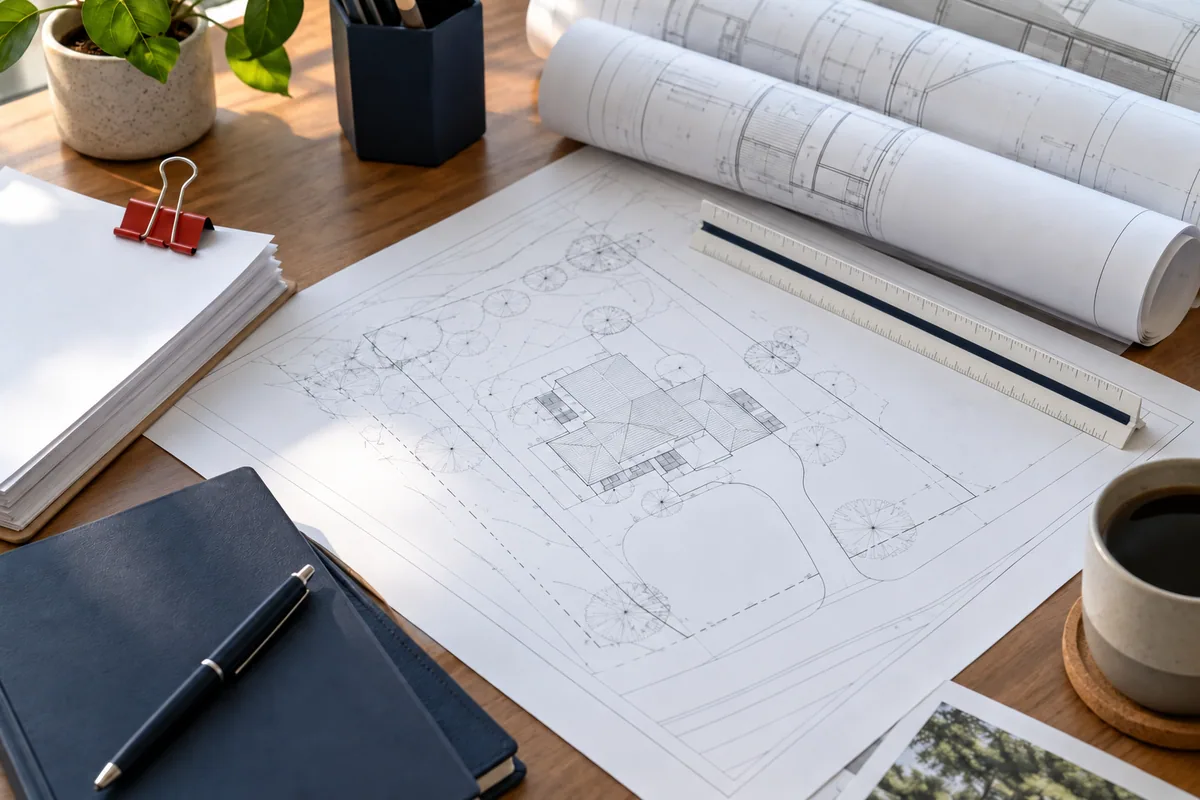
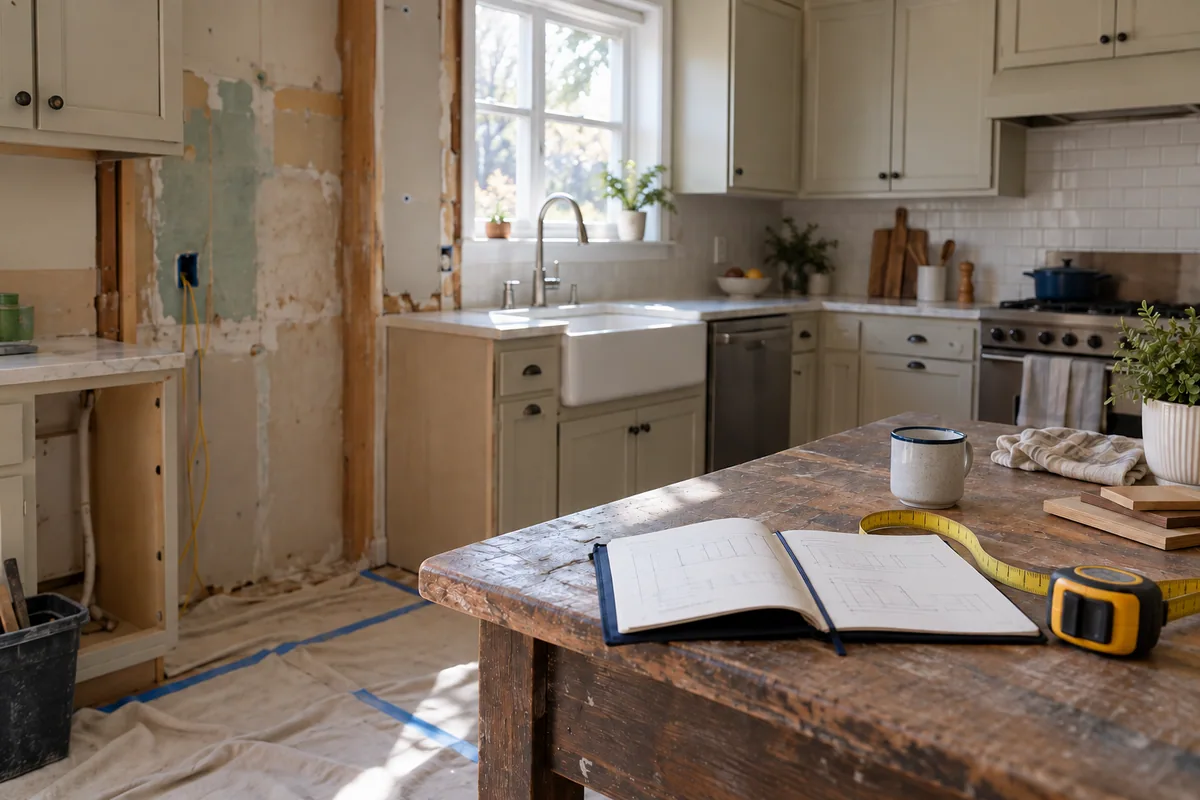
For proposed home work, ask the designer to confirm the property's current status and identify questions for Heritage Planning. Record exterior features you want to retain, along with existing-condition problems. Resolve the approach to those features before committing to replacement windows, exterior materials or demolition assumptions.
Link a business-space decision to its frontage
The City locates the Bloor Annex BIA on Bloor Street West between Madison Avenue and Bathurst Street and describes a mix of shops, entertainment, wellness services and hospitality. Use that commercial context to frame the practical demands of your own business, rather than assuming every available unit has the same fit.
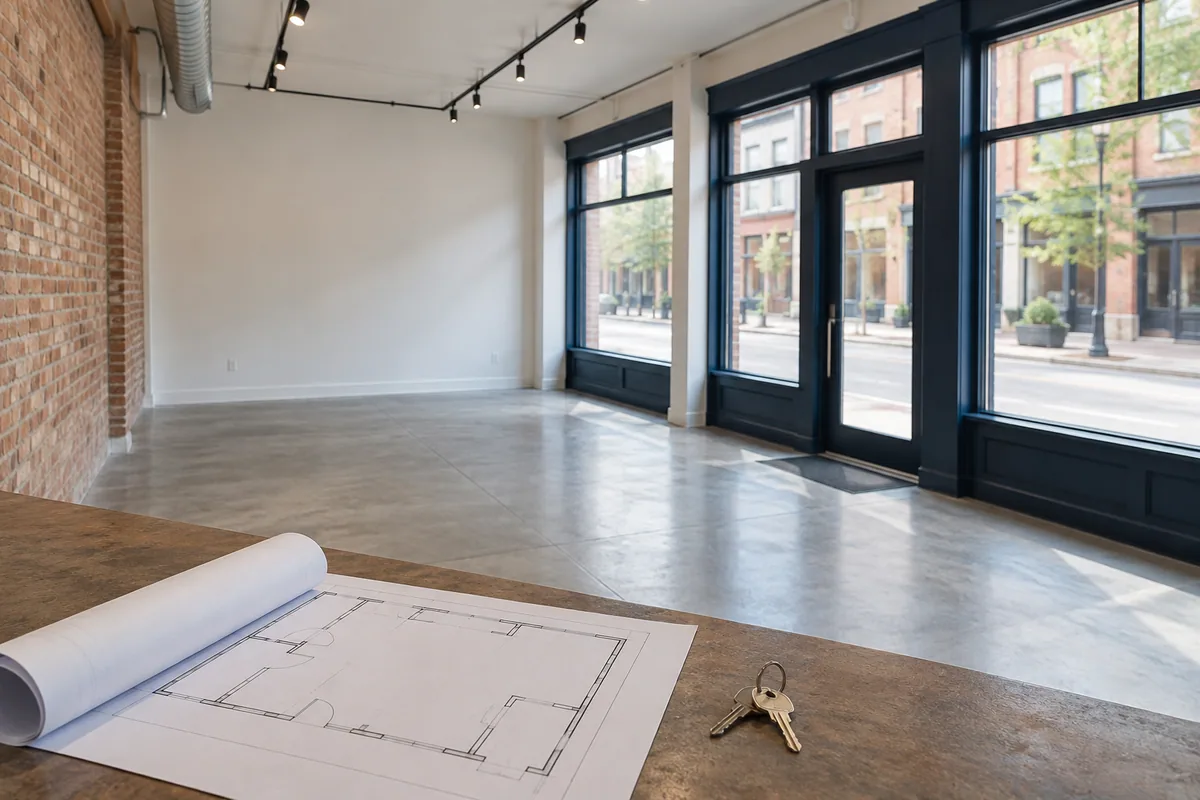
Walk the route a new customer would follow. Check whether the entrance is obvious, whether another tenant shares it and where appointment or directory information belongs. For premises above street level, ask how visitors find the correct door and how deliveries reach the unit.
Before signing, clarify alteration consent, responsibility for existing systems and rights to use exterior surfaces. Give your lawyer and fit-out team the same proposed-use description. If the concept depends on a particular frontage change, make its feasibility an early question rather than a finishing detail.
Fit signage to the building and the way people arrive
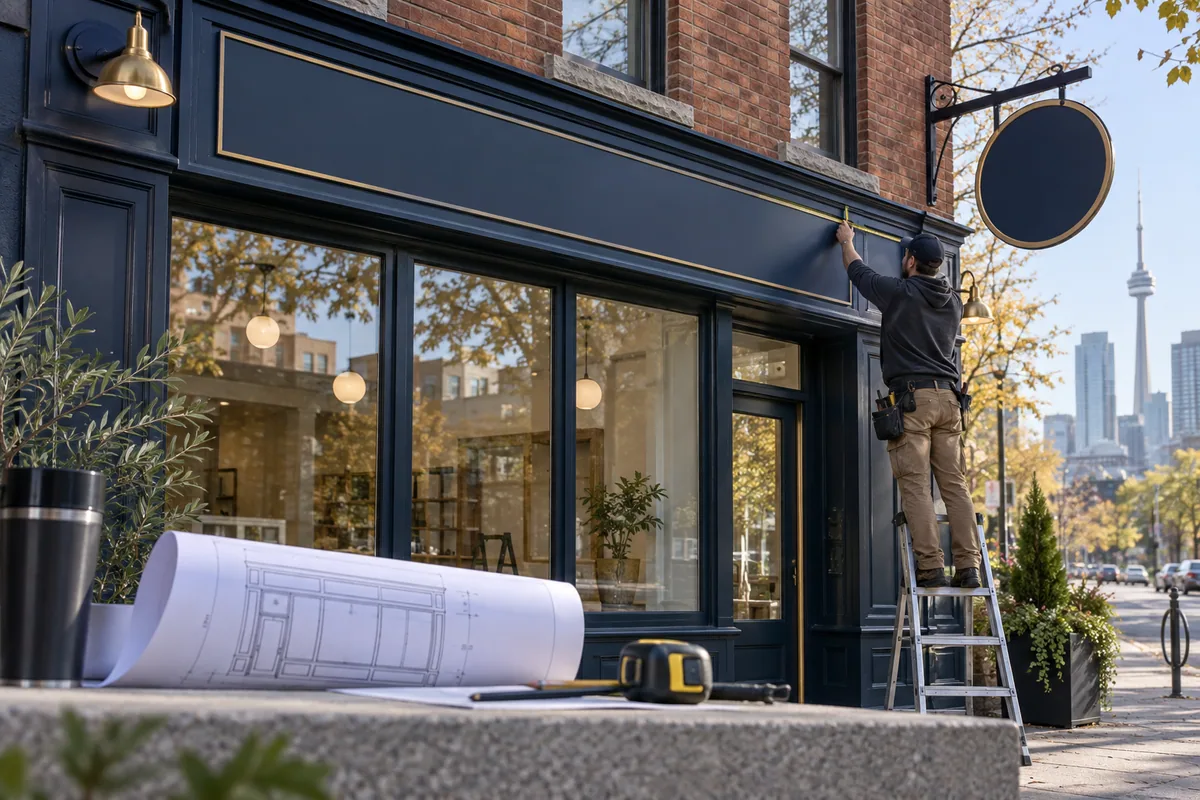
Photograph the entire facade, including upper-floor windows and architectural details. A sign proof should show how the proposed name, lighting and supports relate to the actual building. Ask which surfaces will be fixed into and how the installation can be maintained or removed.
For a Bloor Street business, divide the message into tasks: identify the business at a glance, direct the customer to the entrance and provide details at reading distance. Window graphics can support that sequence, but check whether they hide merchandise, reduce desired daylight or conflict with privacy needs.
Use the City's sign information and address-specific heritage enquiries to determine the approval route. Compare proposals for installation, electrical work where relevant and making good, alongside the visual design. The useful next step is a measured frontage brief that the landlord, designer and sign supplier can all review.
Find your way around The Annex
This map shows the area, not a business location or confirmed service boundary.
Sources & further reading
Public sources checked September 15, 2026. Confirm current requirements before acting.
- City of Toronto: West Annex Phase II HCD Study — Study boundary, study versus designation distinction and existing East Annex and Madison Avenue districts; checked September 15, 2026.
- City of Toronto: BIA List A–E — Bloor Annex BIA location and commercial mix; checked September 15, 2026.
- City of Toronto: General Sign Inquiries — Property-specific Sign District rules; checked September 15, 2026.
Photo: Madison Avenue in The Annex by Dillan Payne · CC BY-SA 4.0. Cropped and resized; photo derivatives retain the same license.