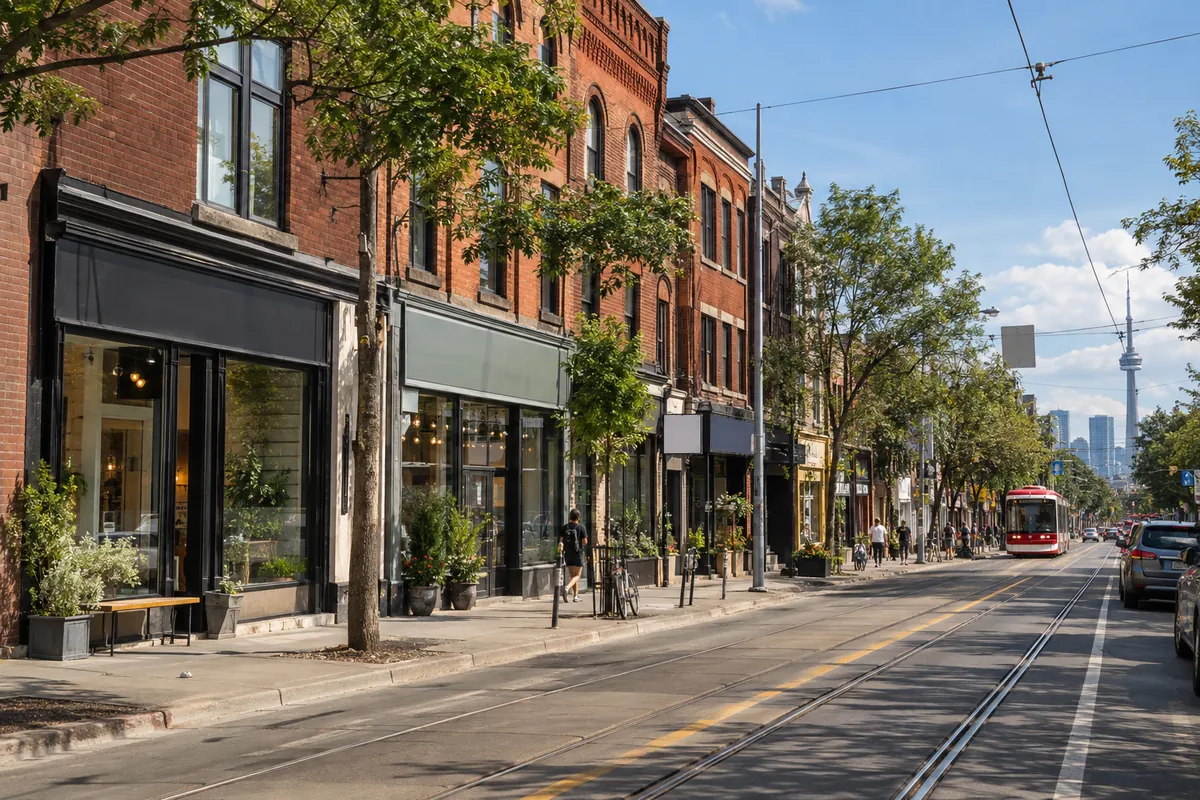
Queen Street East provides a clear starting point for Leslieville business research. Its main-street buildings and the homes beyond them call for careful attention to access, existing fabric and street-facing details.
Read the building as well as the neighbourhood
Leslieville is a neighbourhood, while the Leslieville BIA is a defined commercial area. The City's BIA directory locates it on Queen Street East between Empire Avenue and Vancouver Avenue. That boundary is useful for business enquiries; it is not a declaration that all local residential streets fall within the BIA.
The City's heritage record for 1192 Queen Street East describes a listed commercial row building dating to 1852. This is a specific example of the corridor's older building fabric, not a claim that every Leslieville building has the same heritage status.
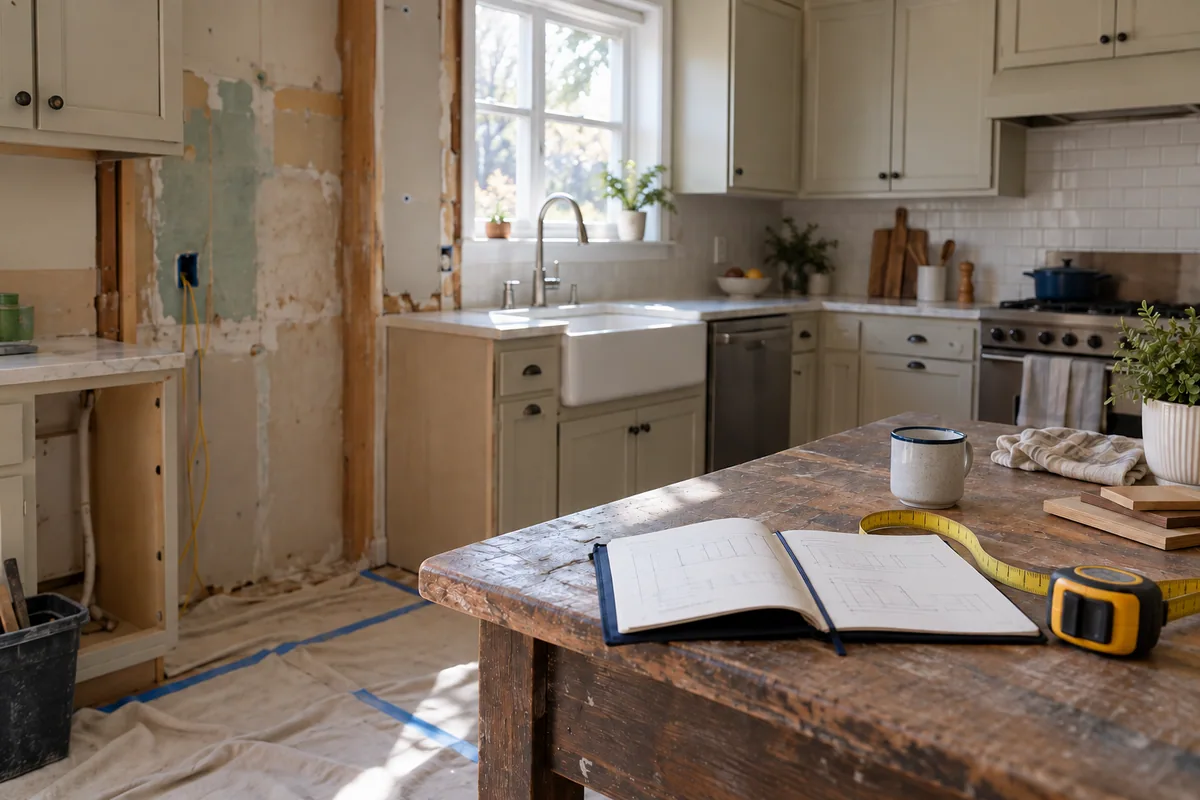
For a homeowner, begin with the condition and history of the individual property. Ask what previous alterations are documented and whether access, structural connections or shared elements need investigation. Build a brief around the spaces you need and what you want to retain, then use those details to compare renovation concepts.
Test a Queen East storefront before signing
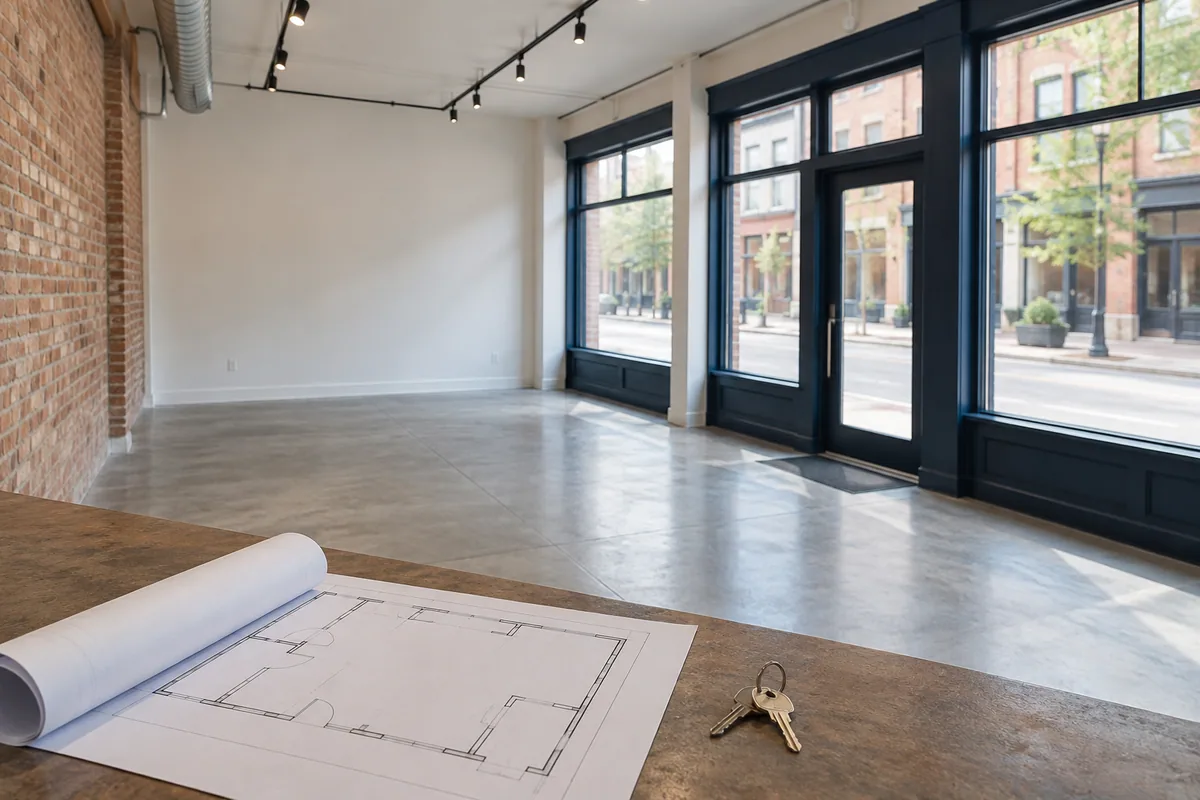
A main-street unit should be assessed from the pavement as well as from the interior. Stand at both approach directions and find the public door, street number and display area. Then check where supplies arrive, where waste is stored and how customers move through the space once inside.
Ask the landlord for an accurate account of what is included in the lease and which alterations need consent. A previous tenant's arrangement may not answer questions about your proposed use, opening hours or fit-out. Bring those questions to a lawyer and the appropriate project specialists before treating a vacant unit as ready for your business.
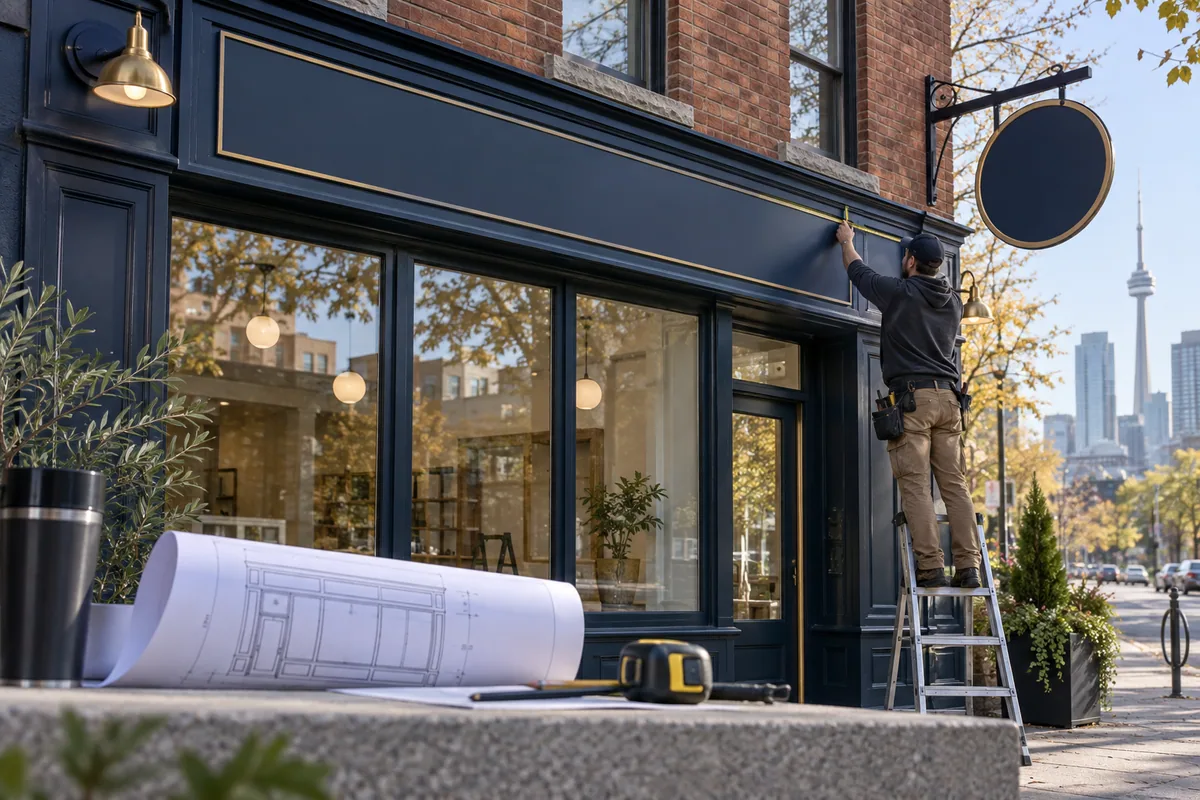
Where an existing frontage has distinctive masonry, windows or trim, include close photographs in the design brief. Ask the team to identify what can remain and what approvals or investigations are needed. Preserving useful existing elements can give a fit-out direction without relying on a generic neighbourhood aesthetic.
Coordinate storefront signs and window graphics
On a main street, the window, entrance and sign work together. Decide what a passerby needs first: the business name, the kind of service and the correct door. Put secondary information where someone can stop and read it. Ask the designer to test the layout at realistic viewing size rather than only on a large screen.
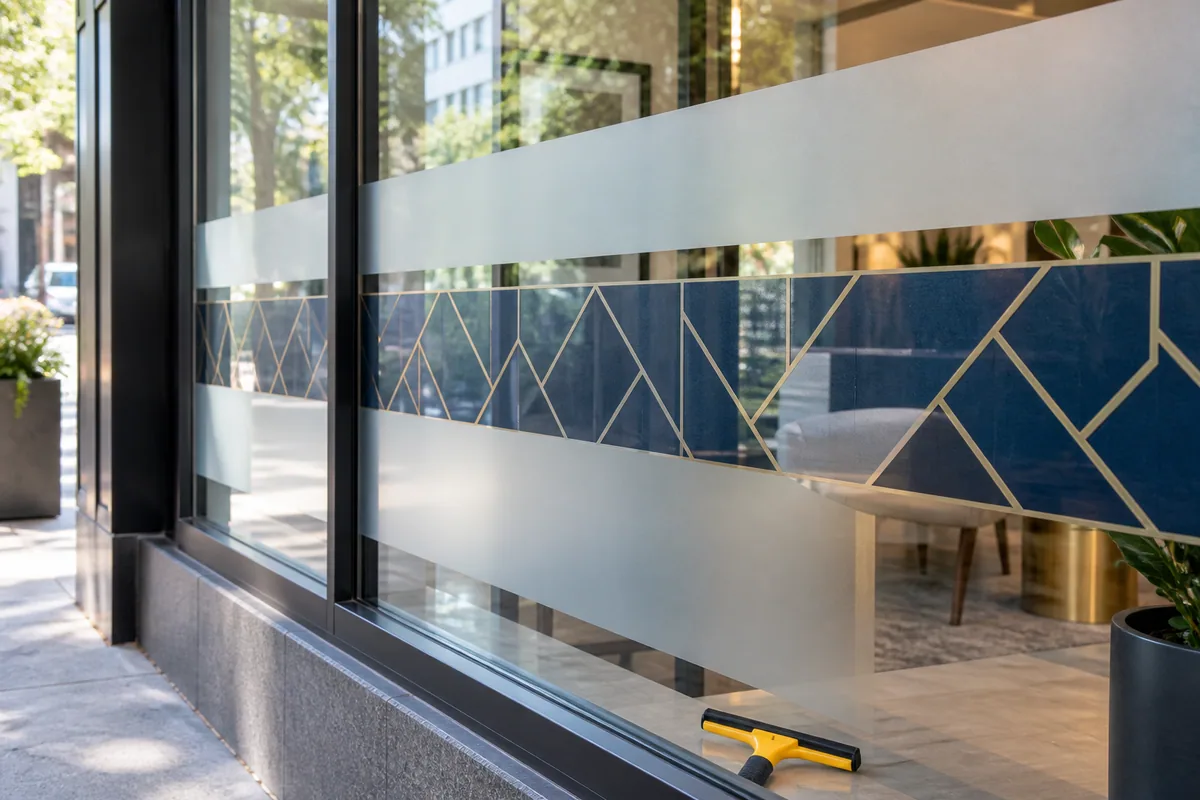
Window coverage should match the activity inside. A consultation room may need selective privacy; a shop may want product visibility and daylight. Use a measured proof to compare coverage options and leave operational details, such as opening hours, easy to update.
Toronto's sign guidance directs applicants to property-specific rules. Confirm the relevant sign and heritage questions for the actual address before manufacture. Include surface preparation, installation access, removal of previous graphics and responsibility for approvals when requesting prices. These details make comparisons more useful than choosing solely by the largest sign area.
Find your way around Leslieville
This map shows the area, not a business location or confirmed service boundary.
Sources & further reading
Public sources checked September 15, 2026. Confirm current requirements before acting.
- City of Toronto: BIA List F–P — Leslieville BIA on Queen Street East between Empire and Vancouver; Liberty Village BIA geography; checked September 15, 2026.
- City of Toronto: Heritage property detail, 1192 Queen Street East — 1192 Queen Street East listed heritage property, built in 1852 and described as a main-street commercial row building; checked September 15, 2026.
- City of Toronto: General Sign Inquiries — Property-specific Sign District rules; checked September 15, 2026.