Begin with the problem, not the construction method
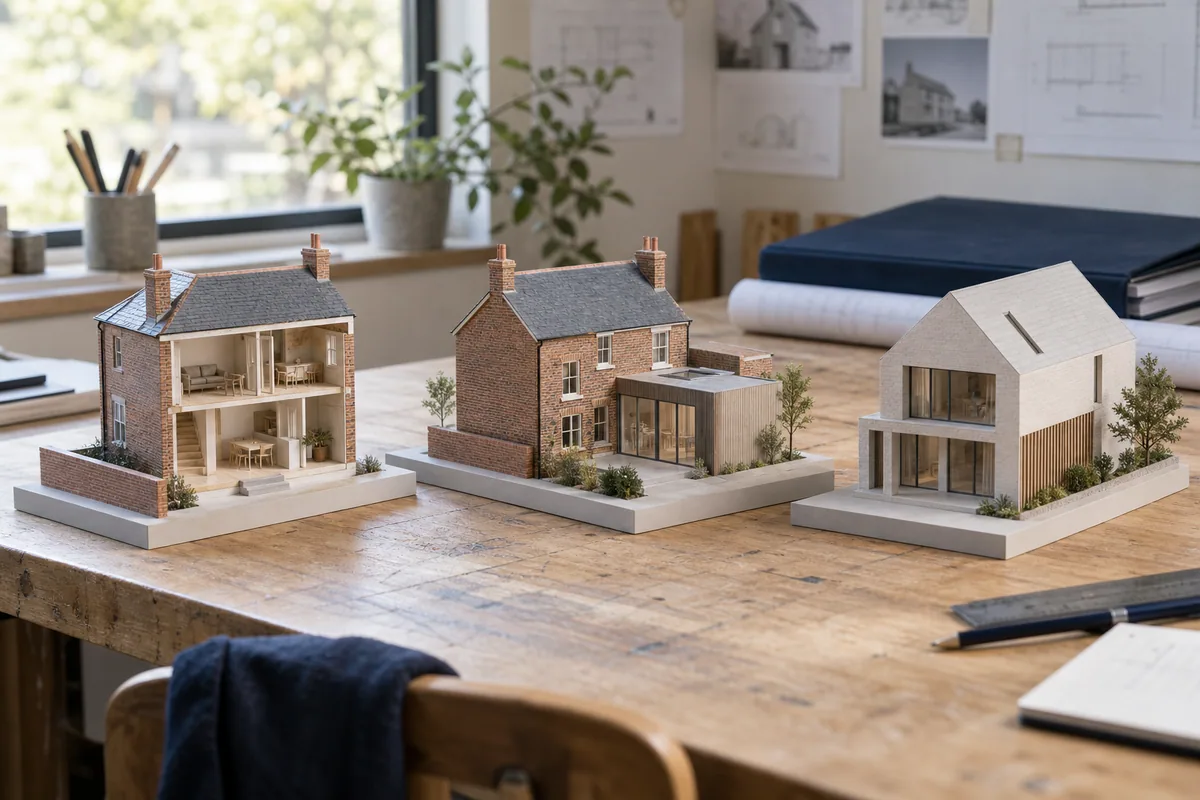
A family needing another bedroom may have several routes: reorganise existing rooms, extend the house or replace it. The sensible choice depends on more than floor area. Access, the condition of the building, household disruption and what can be approved all affect the result.
Start by writing the outcomes you need over the next several years. Include storage, quiet work space, accessibility, privacy and outdoor space. Then ask a qualified design team to test more than one route against those outcomes. This is a planning framework, not a property valuation or a promise that any option will be permitted. The first decision is which route to investigate, before choosing a contractor or comparing construction bids.
Establish what the property can support
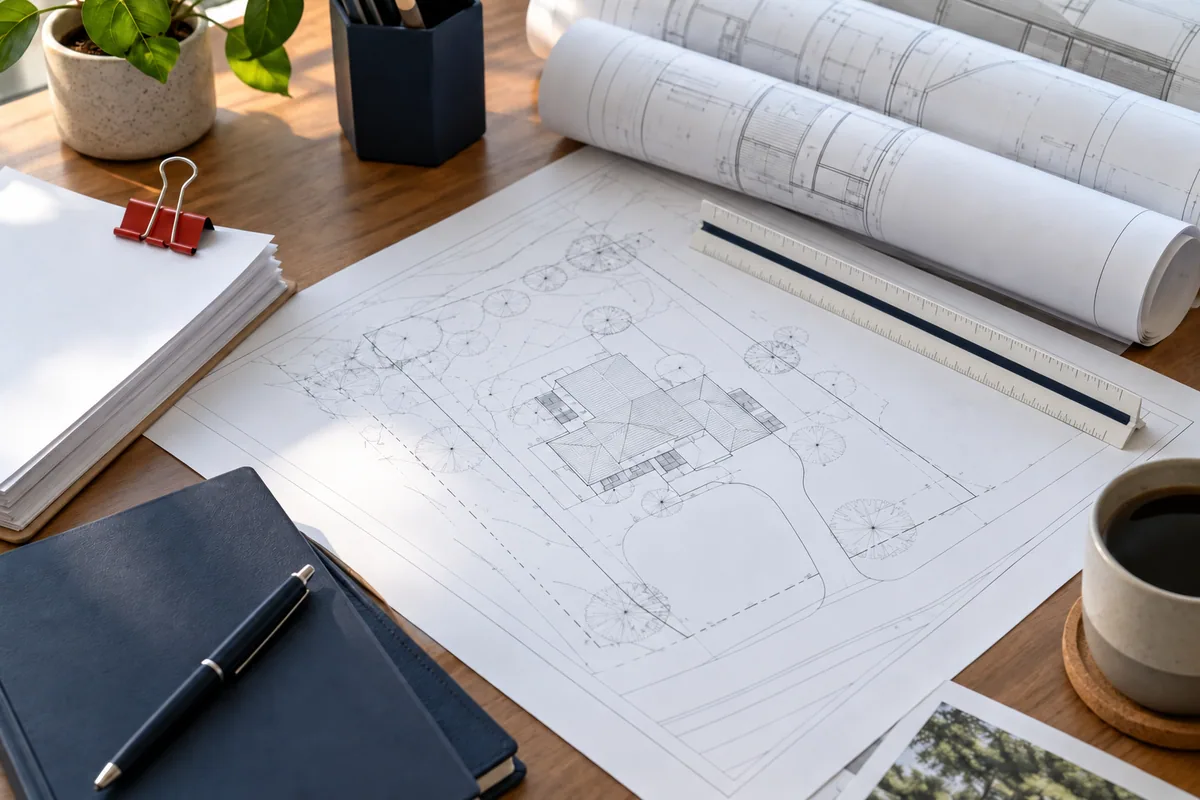
Gather a survey if available, existing drawings, records of past work and photographs of known problems. Ask which conditions need professional investigation: structural capacity, moisture entry, roof condition, service capacity or previous alterations. Do not assume a recently decorated room tells you what lies behind it.
Check the site's approval context before paying for a detailed preferred design. Ontario explains that building permits depend on Building Code, zoning and applicable-law compliance. A larger neighbouring house is not proof that the same design will be approved on your lot. Your team should identify the relevant constraints and explain the route for resolving them.
Outdoor work deserves early attention too. Toronto's tree and ravine permit guidance explains that protected features can require separate permission. Ask an arborist and the design team to consider access, excavation and grade changes as well as the final building footprint.
Record the approval questions for each concept, then use the Toronto building permit preparation guide to organise the next municipal enquiries.
Option one: renovate within the existing building
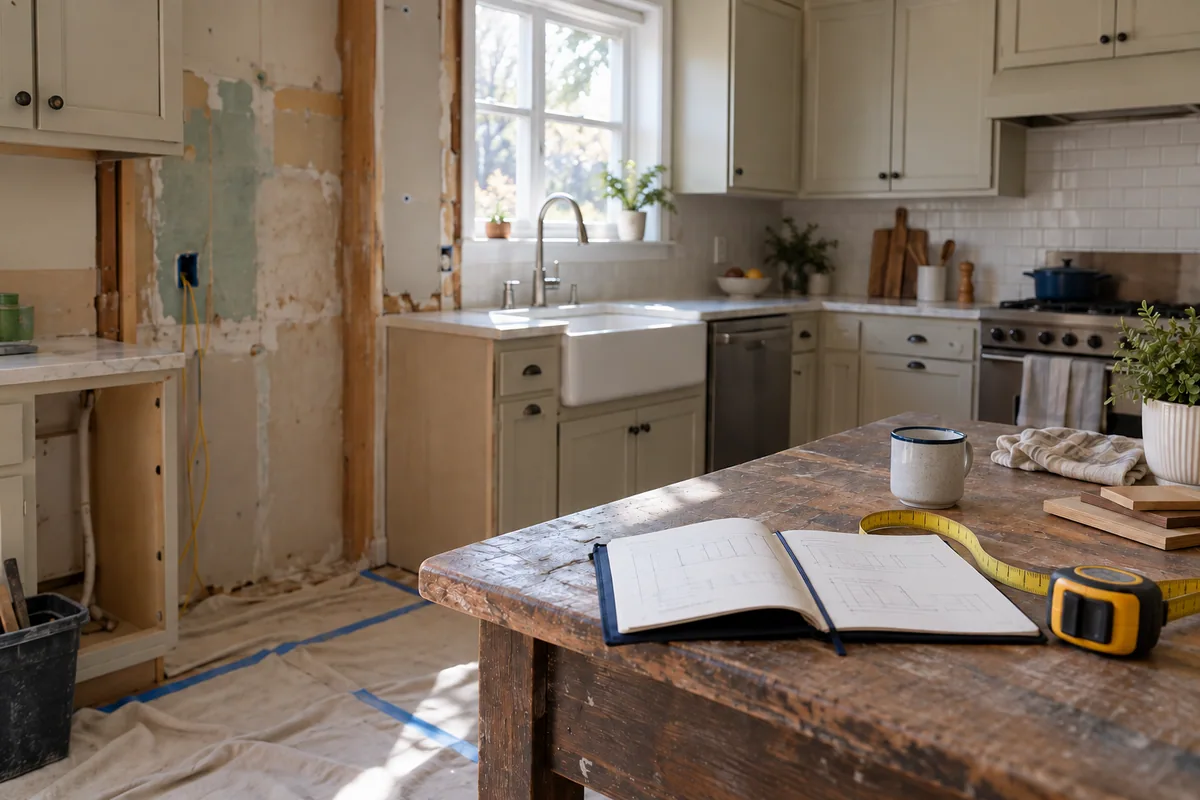
Renovation is worth testing when the house has enough space but its arrangement performs poorly. A revised circulation route, better storage or a different use of an underused room may solve the problem without expanding the footprint. Measure usable space, including furniture and door movements, rather than comparing gross floor area alone.
The constraint is the existing structure. Removing a wall, moving plumbing or opening a ceiling can introduce work beyond new finishes. Ask for a plan showing what is retained, what is removed and what must be investigated. Consider whether improvements can be phased without damaging completed work later.
This option may suit a household that values the existing character and location. It becomes less attractive if the proposed layout requires extensive structural changes while still leaving core needs unresolved. Ask what compromises remain after the money is spent.
Option two: add space to the house
An addition can address a genuine space shortage while keeping useful parts of the existing home. Test how the new area connects to the old: floor levels, stairs, circulation, daylight, roof drainage and heating all matter. A generous new room is less useful if reaching it makes the rest of the house awkward.
Do not price only the added square footage. The connection can trigger work in existing rooms, and construction may affect landscaping, exterior surfaces or temporary access. Ask for a diagram of the full work zone, including areas that will be disturbed and repaired.
Compare rear, side and upward concepts only where the design team considers them feasible. Each has different implications for outdoor space, structural support and the construction sequence. Confirm how the household would live during each stage before assuming an addition allows you to stay comfortably in place.
Option three: replace the house
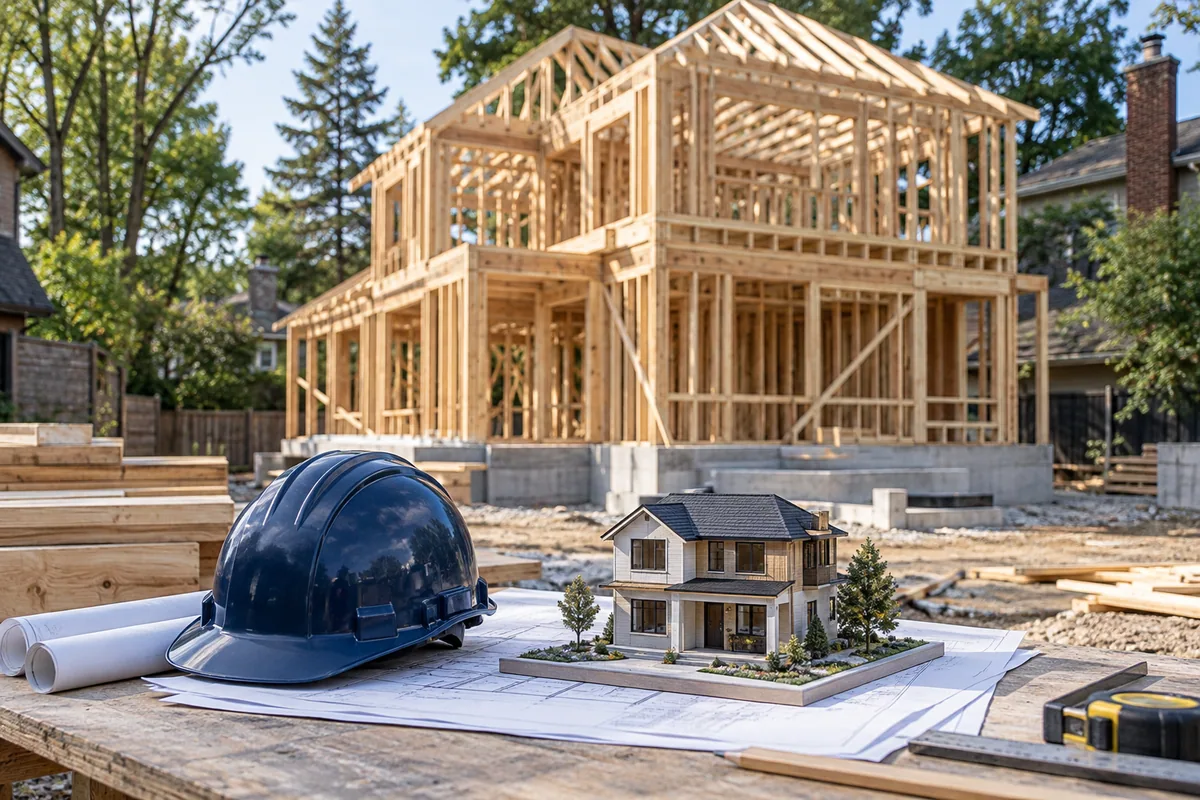
A rebuild allows a more comprehensive response to layout and building-system needs. It also requires a broader project budget and a clear plan for demolition, approvals, servicing and temporary accommodation. Toronto lists new construction and demolition among work requiring permits; consult its permit requirements for the actual proposal.
Do not assume the existing building's footprint, height or use can automatically be reproduced. Ask the designer to distinguish existing conditions from the proposed permissions. Have the team identify any heritage, site or shared-structure issues before treating replacement as a simple fresh start.
For an owner considering a new-home construction agreement, investigate the relevant builder licensing and warranty arrangements using HCRA's guidance. Establish responsibilities before signing for demolition or committing to a construction schedule.
If replacement becomes the preferred route, the new-home builder selection guide explains how to assess the proposed delivery team.
Compare complete scenarios
| Decision | Renovate | Add on | Rebuild |
|---|---|---|---|
| Main test | Can existing space work better? | Can new space connect well? | Does replacement solve enough additional needs? |
| Key uncertainty | Hidden conditions | Old-to-new connections | Full site and approval scope |
| Household planning | Phasing and room closures | Access and weather exposure | Accommodation and a complete move |
Build a total budget for each concept using the same categories: design, investigations, construction, approvals, owner purchases, accommodation and contingency. Assign a confidence level to the figures. Early concepts should be compared as ranges with stated assumptions, not as precise promises.
Choose the next investigation before the final answer
Ask which unknown could change the decision most. It might be structural capacity, an approval constraint or the practicality of temporary accommodation. Pay for the investigation that resolves that question before refining finishes.
A useful next step is a short feasibility brief comparing two credible concepts, their unresolved issues and the work needed to price them. Choosing in stages keeps the decision tied to evidence and to how your household will actually use the home.
Sources & further reading
Public sources checked September 15, 2026. Confirm current requirements before acting.
- Ontario: Citizen's guide to building permits — Building permit review includes the Building Code, zoning and applicable law; checked September 15, 2026.
- City of Toronto: How to Apply for a Tree or Ravine Permit — Protected trees and ravine features can require separate permission and coordinated drawings; checked September 15, 2026.
- City of Toronto: When Do I Need a Building Permit? — Common projects requiring permits, owner's responsibility, and continuing zoning obligations; checked September 15, 2026.
- HCRA: Hiring a Builder or Contractor in Ontario — Research new-home builder licensing and regulatory history in the Ontario Builder Directory; checked September 15, 2026.