Liberty Village's industrial buildings and residential developments create different project constraints. Start by locating the property within the neighbourhood and understanding the building's access, management and history.
Recognise the difference across Hanna Avenue
The City's Liberty Village Public Realm Strategy describes a useful distinction: former industrial and employment buildings to the west of Hanna Avenue, and substantial residential redevelopment between Hanna and Strachan avenues. The western area includes reused buildings accommodating offices and creative businesses. These are broad patterns, not rules for every property.
For a residential alteration, establish whether the work is within a condominium unit, a townhouse or another building arrangement. Ask management for relevant alteration documents, delivery arrangements and restrictions before seeking a final price. A room-sized project can still depend on shared services or access through common areas.
In a converted building, ask for drawings and records showing previous work. Identify who will investigate the existing structure and service routes. Attractive exposed materials do not establish how straightforward new plumbing, partitions or electrical work will be.
Make business space work from arrival to handover
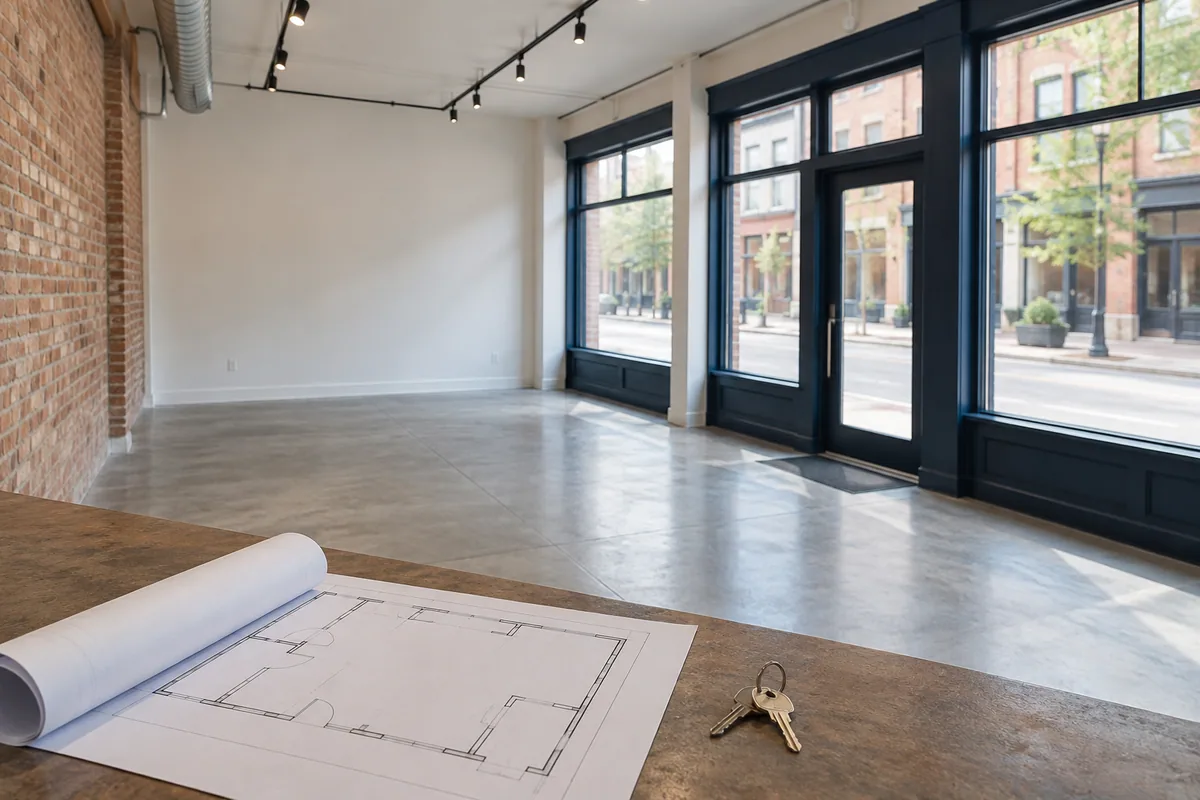
Liberty Village's reused commercial buildings make wayfinding and internal access important parts of a space assessment. Visit the actual entrance, not just the room shown in a leasing photograph. Check the path from the street to reception, shared directories, lift access, loading and the route for waste removal.
The City adopted a public-realm strategy in 2024 addressing streets, open spaces and connections. Use it as context for understanding the neighbourhood's priorities; verify today's access and any works affecting the premises before setting an opening schedule. A strategy identifies direction, not guaranteed delivery dates for every improvement.
Ask a prospective landlord which services and approvals are provided and which belong to the tenant. For a fit-out in older premises, identify the interfaces between retained building elements and new work. Keep the lease questions, design assumptions and construction scope aligned so that responsibility for each task is visible.
Plan a connected system of signs
A business in a shared former industrial building may need a sequence of modest signs: one at the street, another at the correct entrance, a directory entry and a clear suite identifier. Test that sequence with someone unfamiliar with the premises. If they take the wrong doorway, a larger logo inside the office will not solve the problem.
The City's Liberty For All heritage work provides local context for the area's building history. Check the actual property's status and landlord requirements before selecting fixings or changing an exterior surface. Ask the sign supplier to show mounting locations and access needs on photographs.
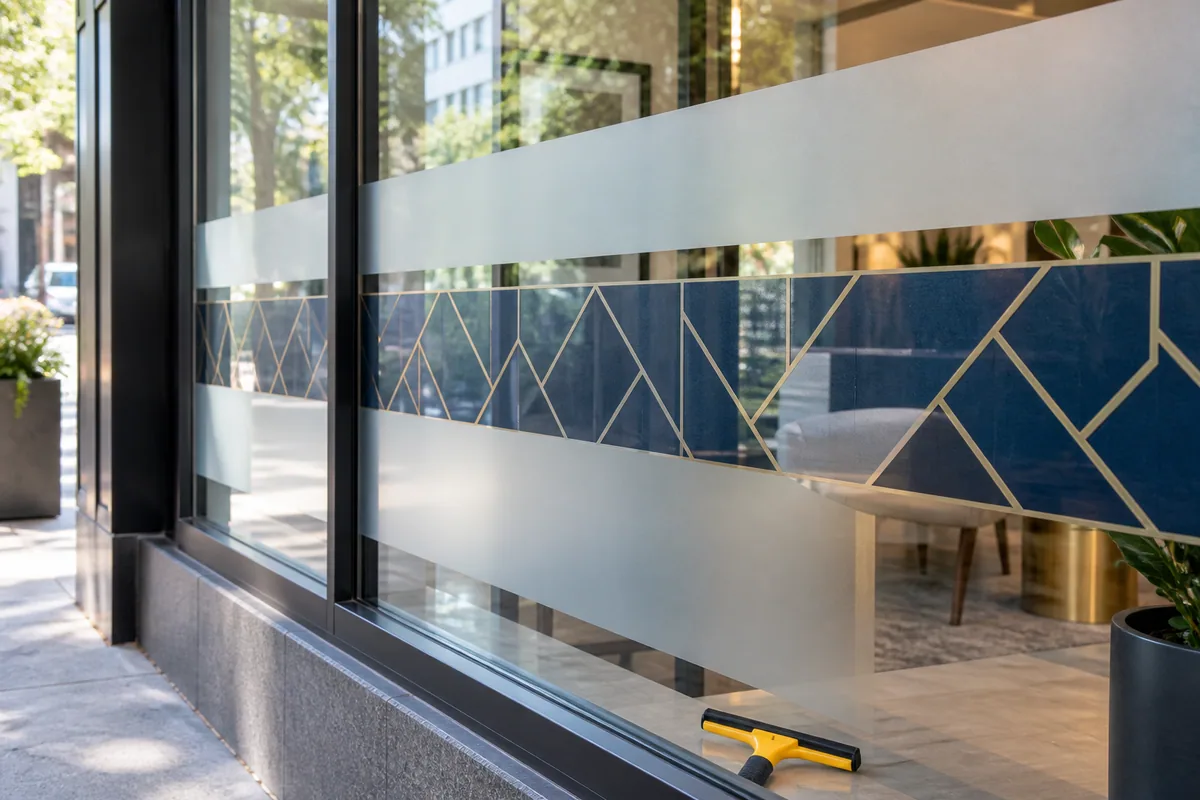
For window and interior graphics, decide which information is permanent and which is likely to change as teams or tenants change. Keep replacement costs and cleaning in the specification. Refer to the City's sign guidance for property-specific requirements, and compare the full route from design to installation rather than the printed panel alone.
Find your way around Liberty Village
This map shows the area, not a business location or confirmed service boundary.
Sources & further reading
Public sources checked September 15, 2026. Confirm current requirements before acting.
- City of Toronto: Liberty Village Public Realm Strategy — Different built form east and west of Hanna Avenue and adopted public-realm strategy; checked September 15, 2026.
- City of Toronto: Liberty For All — Liberty Village cultural heritage assessment; checked September 15, 2026.
- City of Toronto: General Sign Inquiries — Property-specific Sign District rules; checked September 15, 2026.
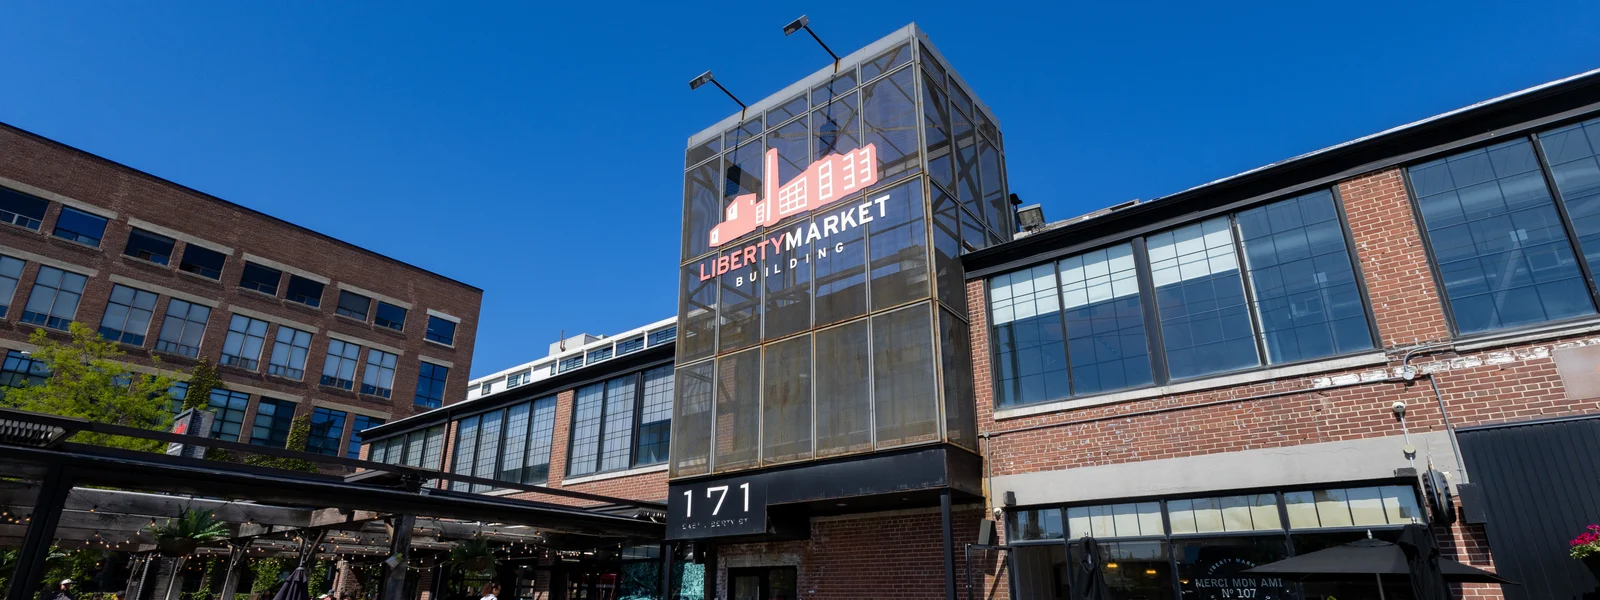
Photo: Liberty Market Building by Dillan Payne · CC BY-SA 4.0. Cropped and resized; photo derivatives retain the same license.